


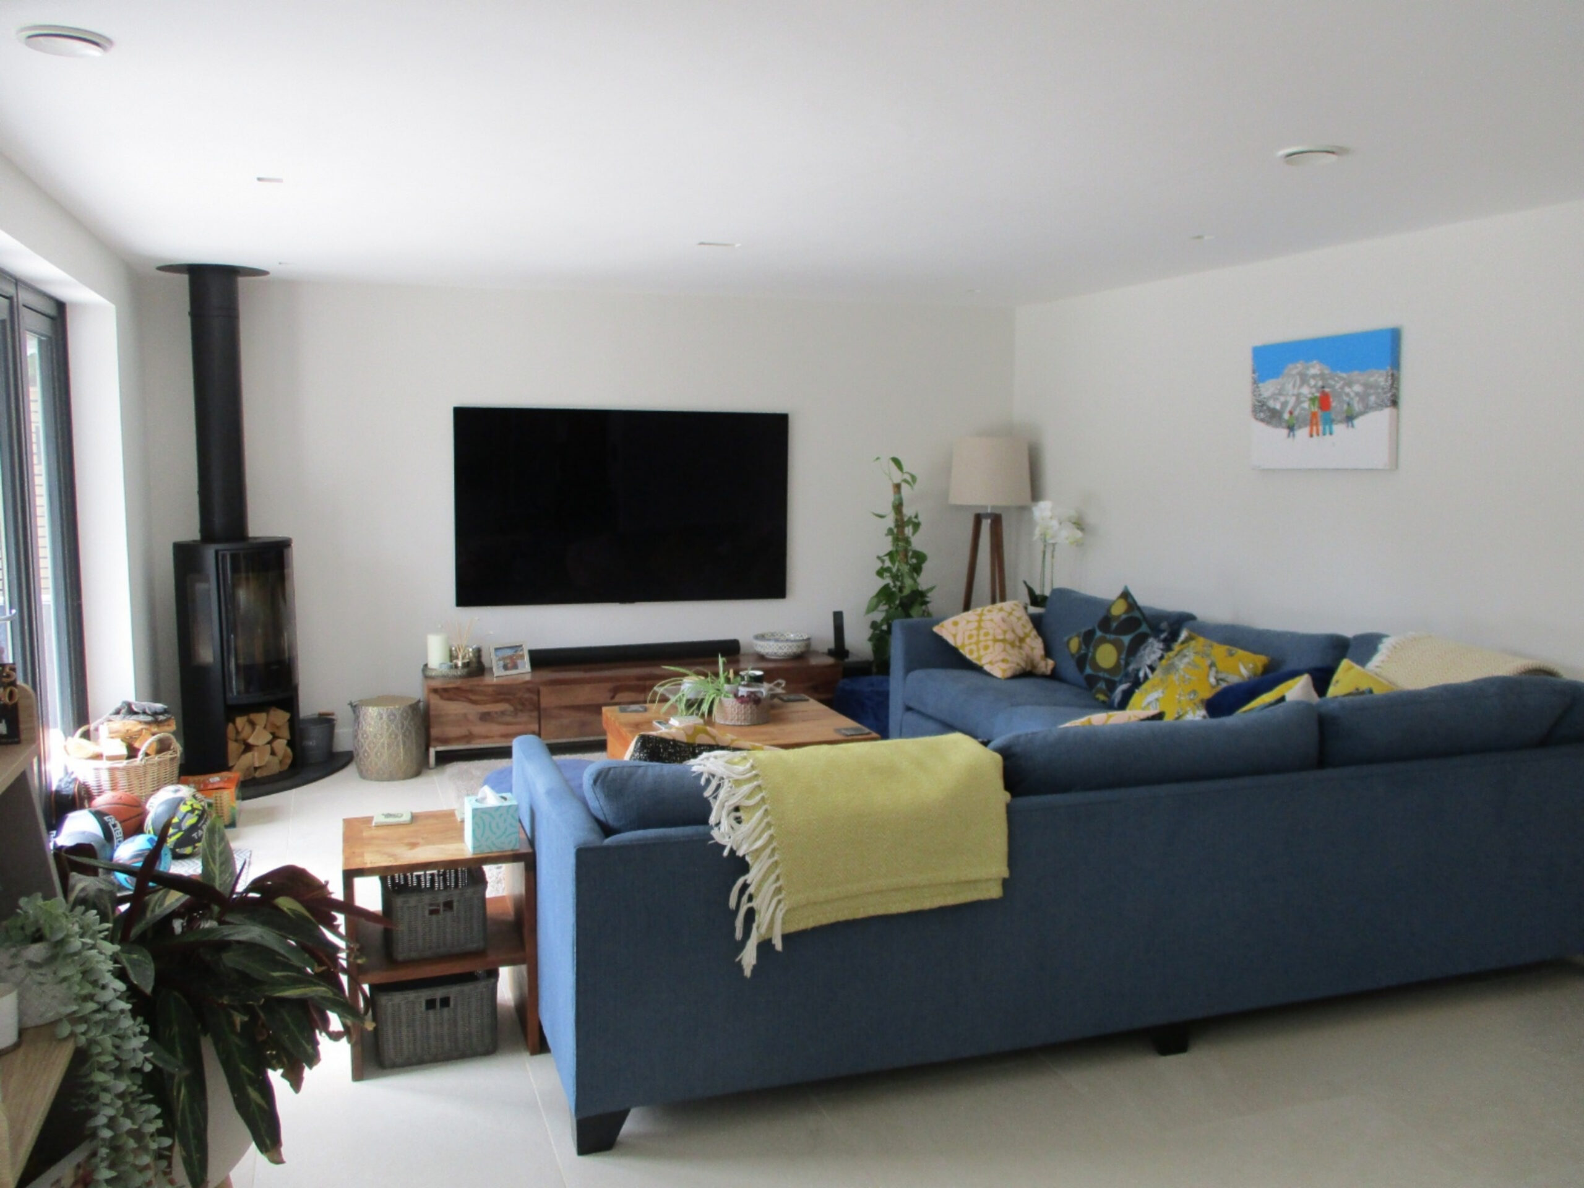

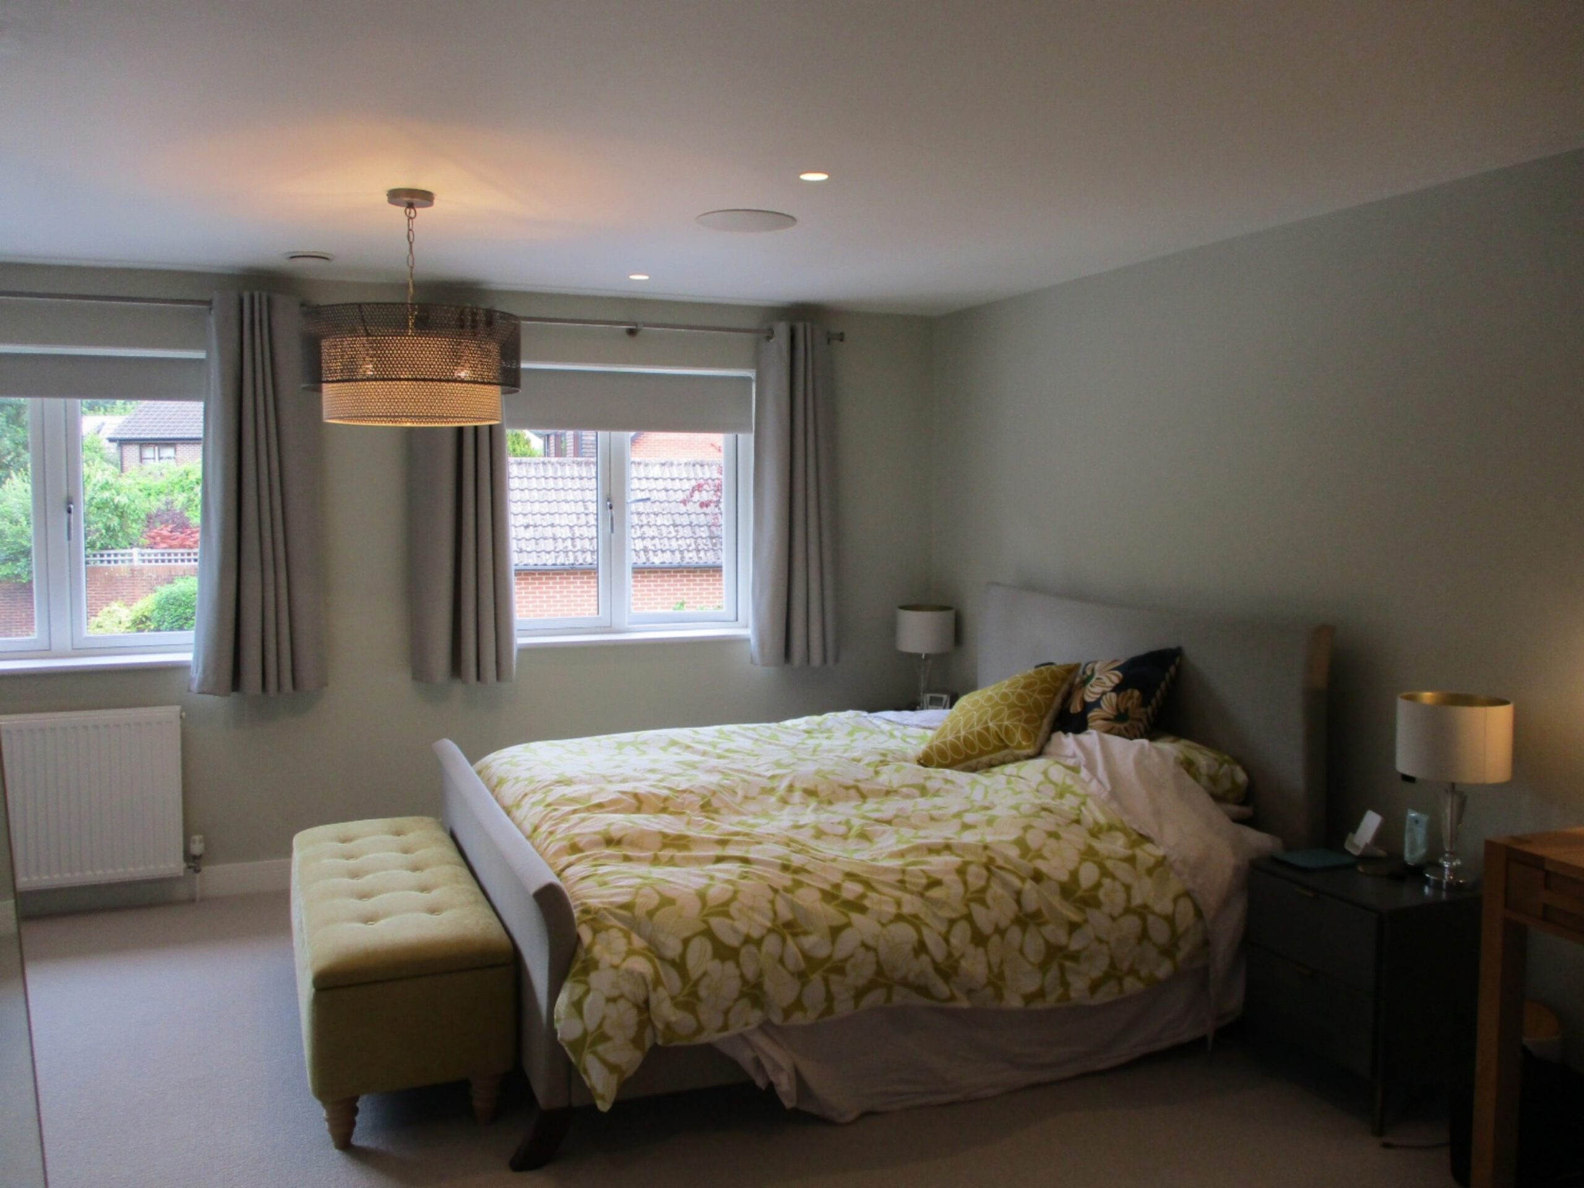
Ground floor extension to the Kitchen to create a large kitchen/diner. Bi-fold doors and velux windows to flood light in to the back of the kitchen/diner. A newly formed lounge offers a cosy, relaxing space for the family. A first floor extension over a garage was built to crate a new master bedroom with en-suite and dressing area.
Overall, the effect of the extension is incredible and has really helped create a wonderful and functional family home.