


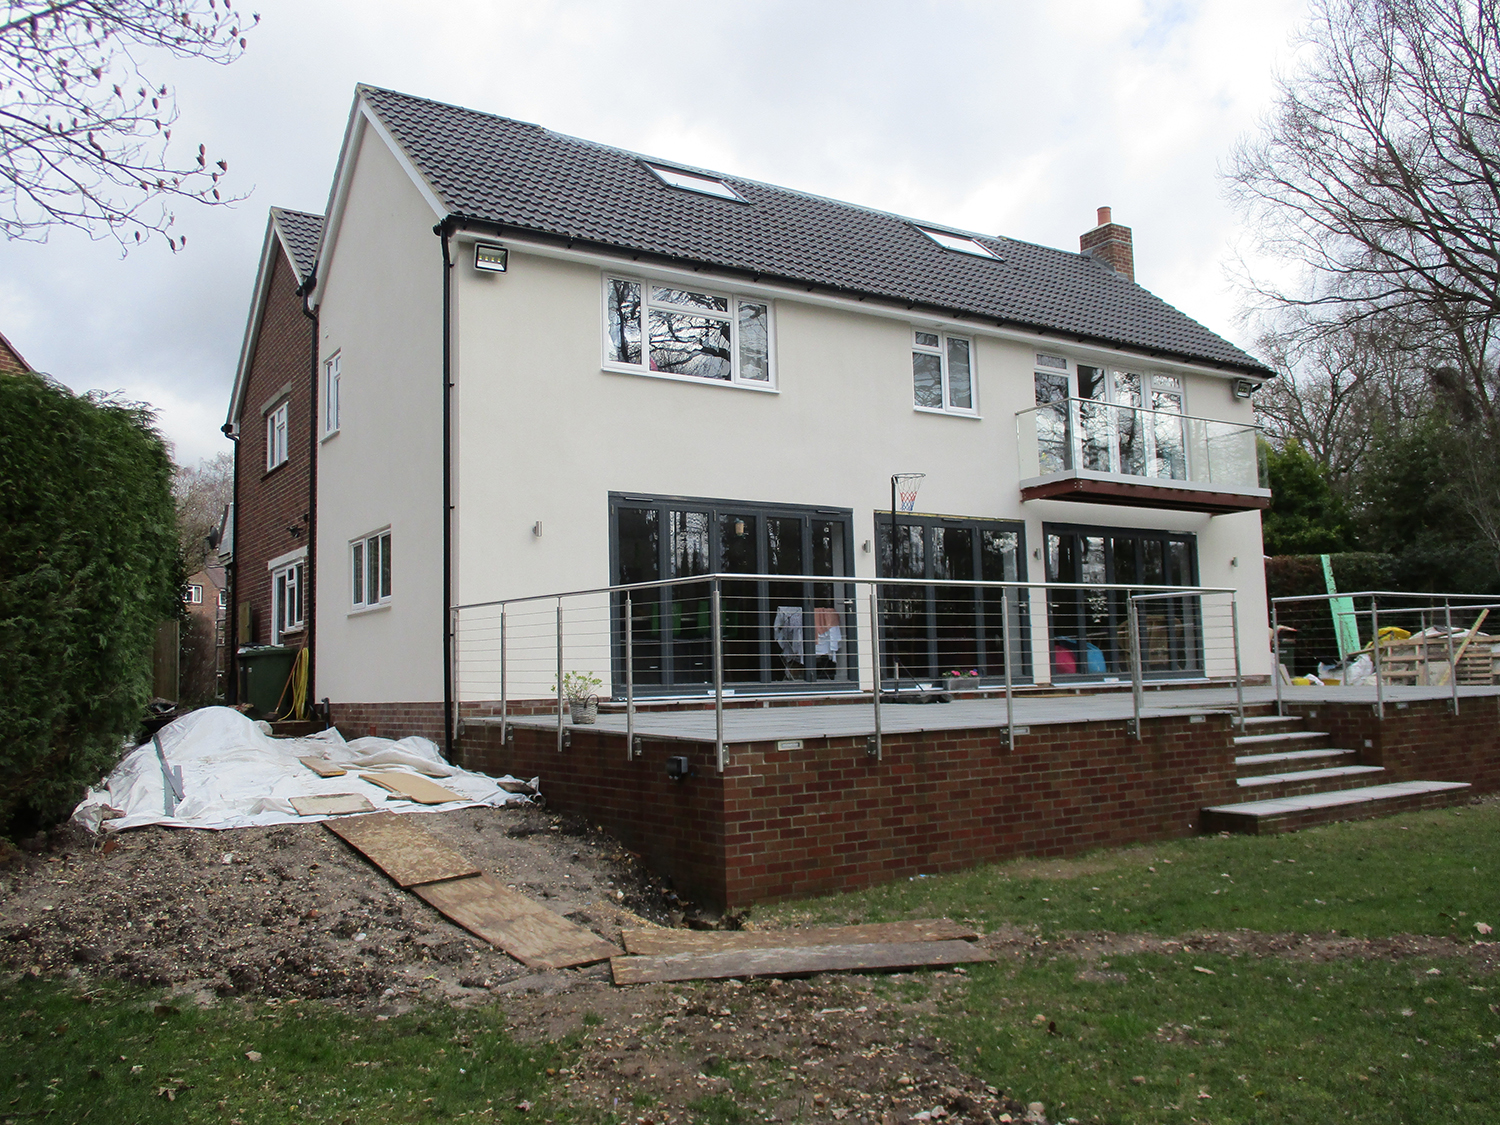

Two storey contemporary rear extension. Ground floor family space across the rear to create extensive kitchen/dining/sitting space. Reconfiguration of the original ground floor including repositioning the stairs.
First floor. Creation of additional bedrooms and a master bedroom suite.
Loft space. An additional two bedrooms and bathroom.
Ground floor decking to the rear.
Built by Sean Nixon – seannixon@btinternet.com