
Completed Extension in Chandlers Ford
We were approached by our lovely clients to create a kitchen/dining area along with a cosy lounge to the ground floor. A new bedroom to the first floor extension over the garage. With a bonus loft conversion to create extra living space. Have a look at the photos below. We think the extension looks fantastic!
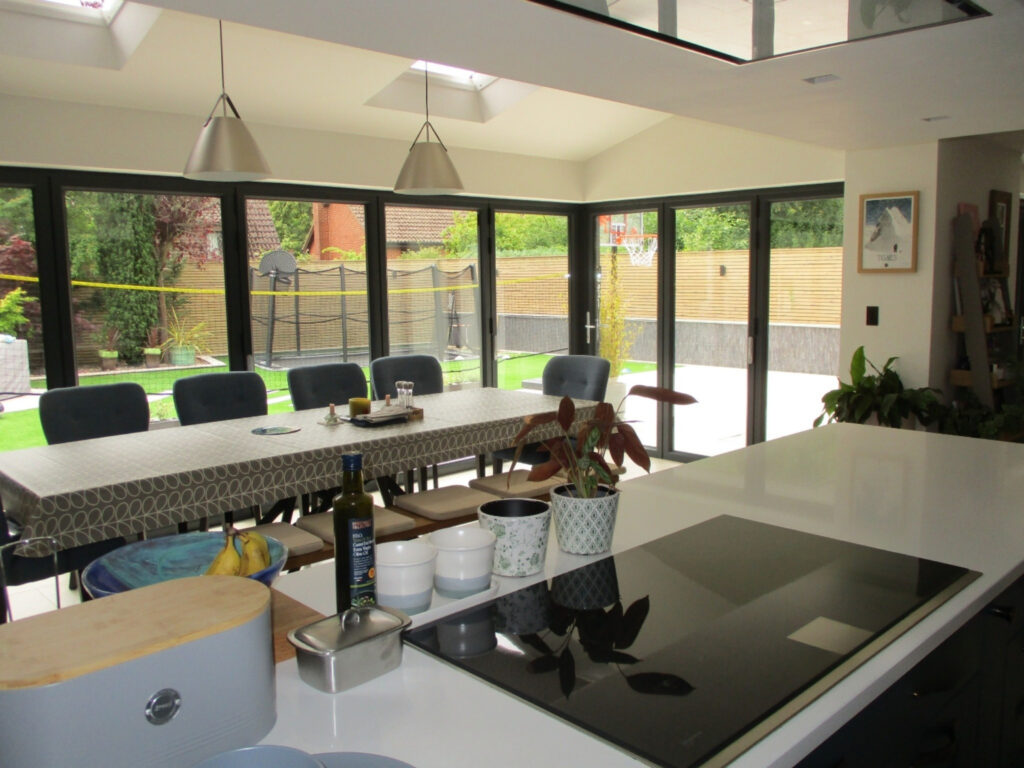
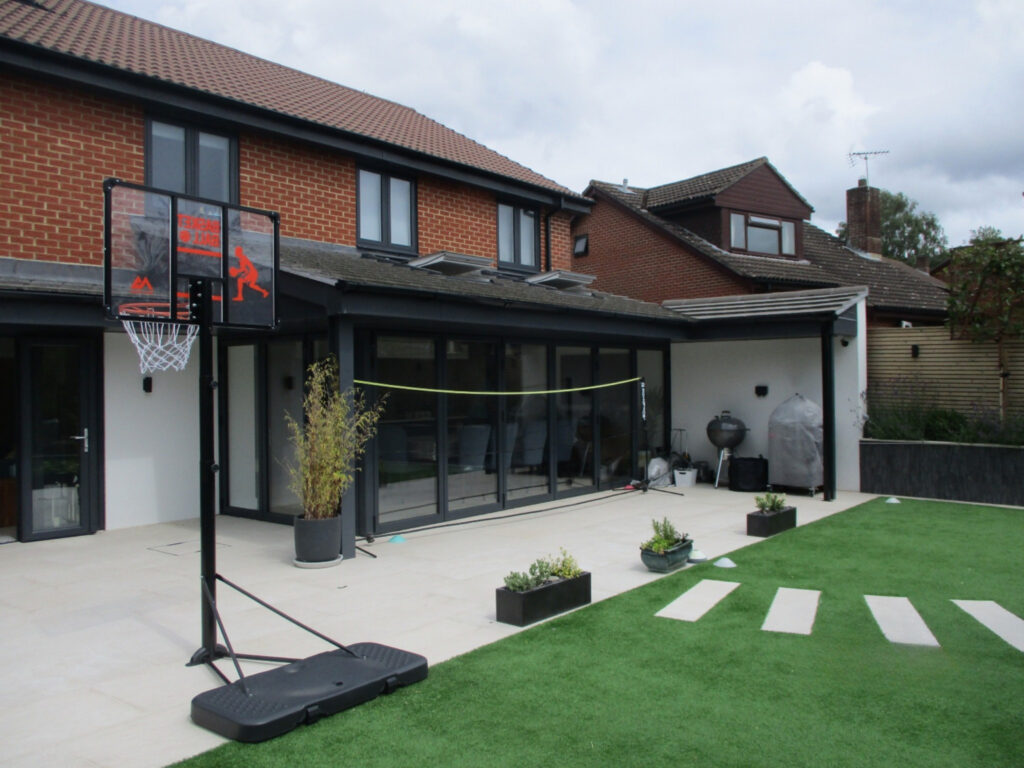
Kitchen Extension
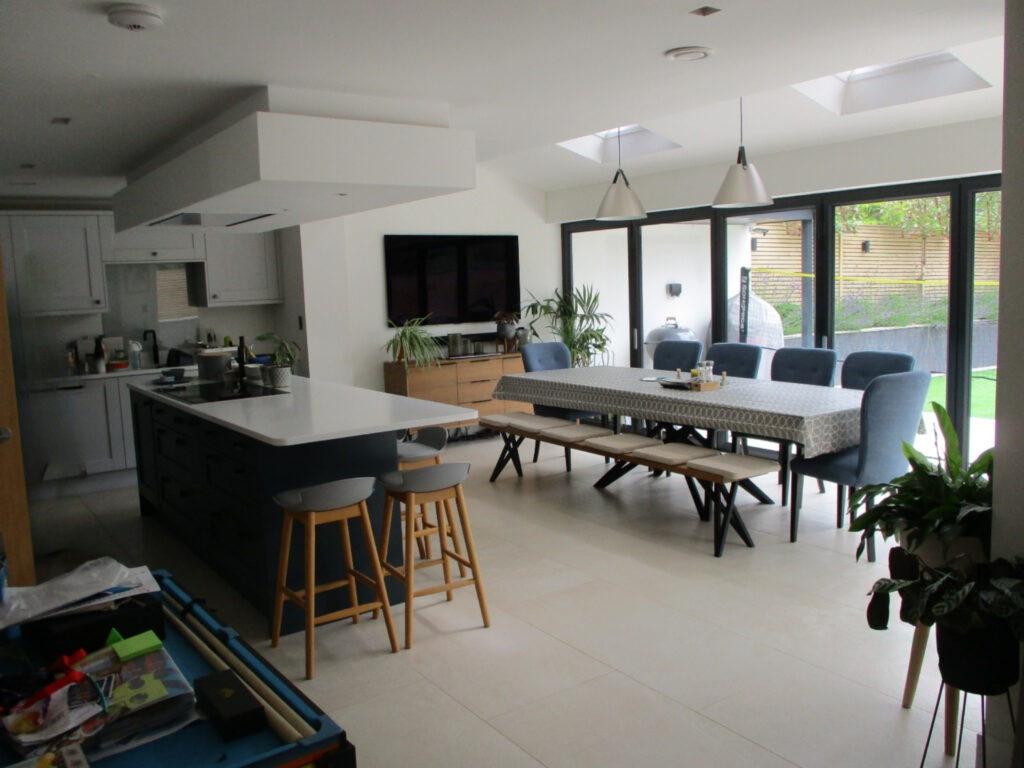
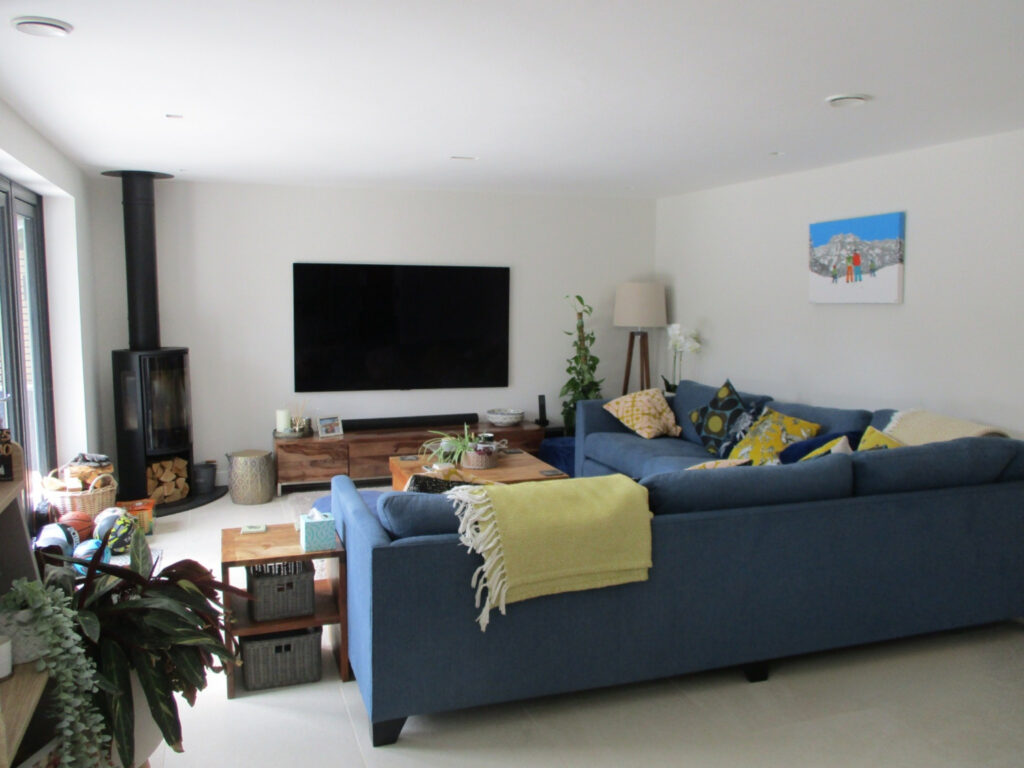
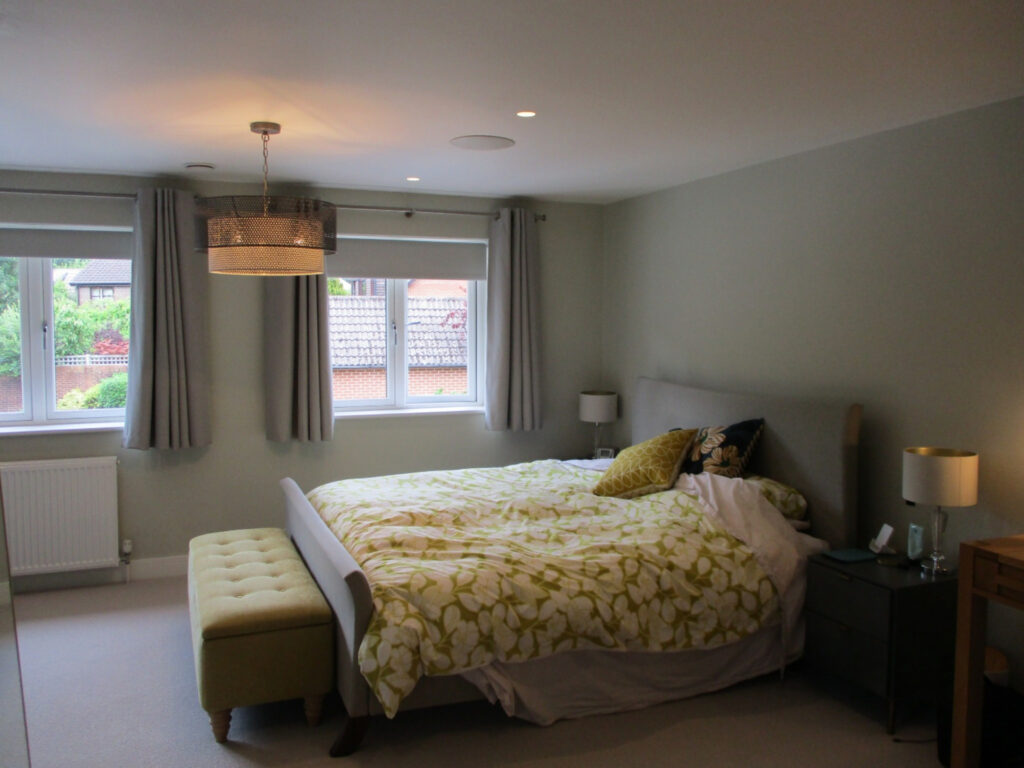
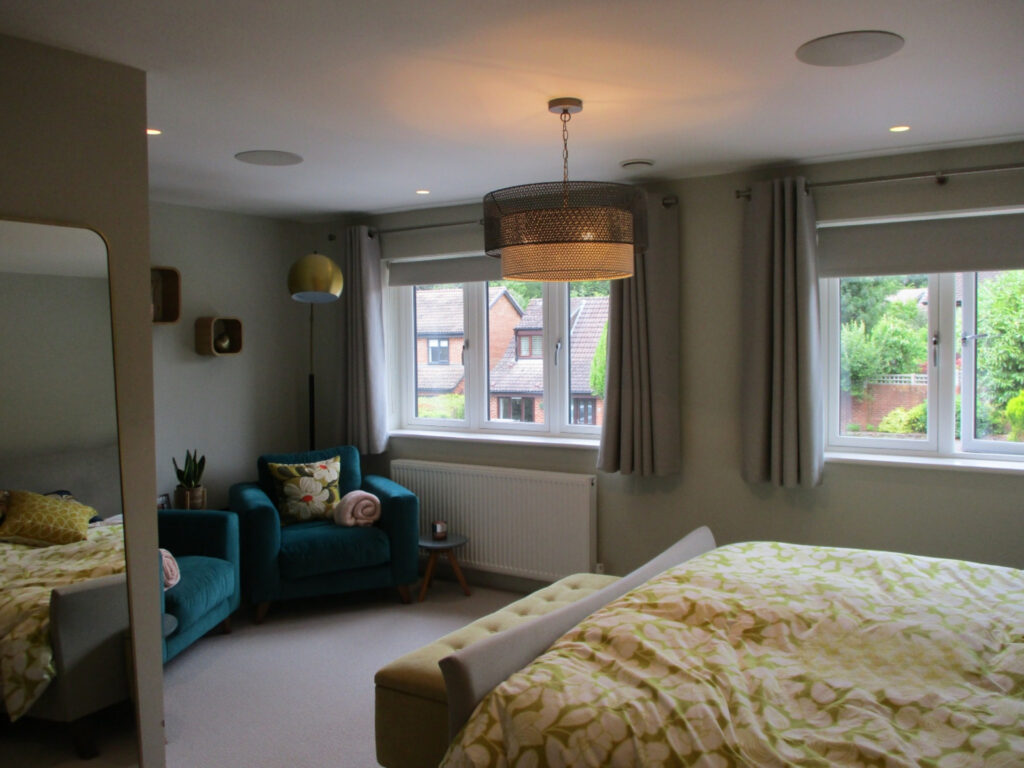
We always seem to get clients with excellent taste! We think the extension looks incredible. I hope readers will agree. Please contact us if you are interested in creating a space like this. Also, check out our projects page for more examples of our work. You can also contact us via our facebook page.
