
A finished project in Chandlers Ford as designed by Unsted Design. The work comprised of single storey rear extension to create a bigger kitchen with Island, porch and two storey side extension in Chandlers Ford. Built by RWC Build Better Ltd. Please visit their twitter (@RWCbuild) and Instagram for more examples of the excellent work they produce. Or contact Ross Clark on rwcbuild@icloud.com
We start all jobs by discussing the requirements of the customer. In this case, the customer wanted more kitchen and living space downstairs. A master bedroom with en-suite to the first floor. As a family of 5 the customer, as I’m sure everyone can understand, needs all the space they could get! So this was our aim.
PLANNING DRAWINGS
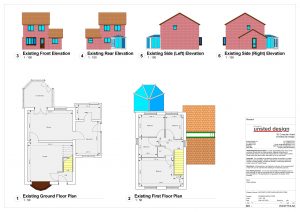
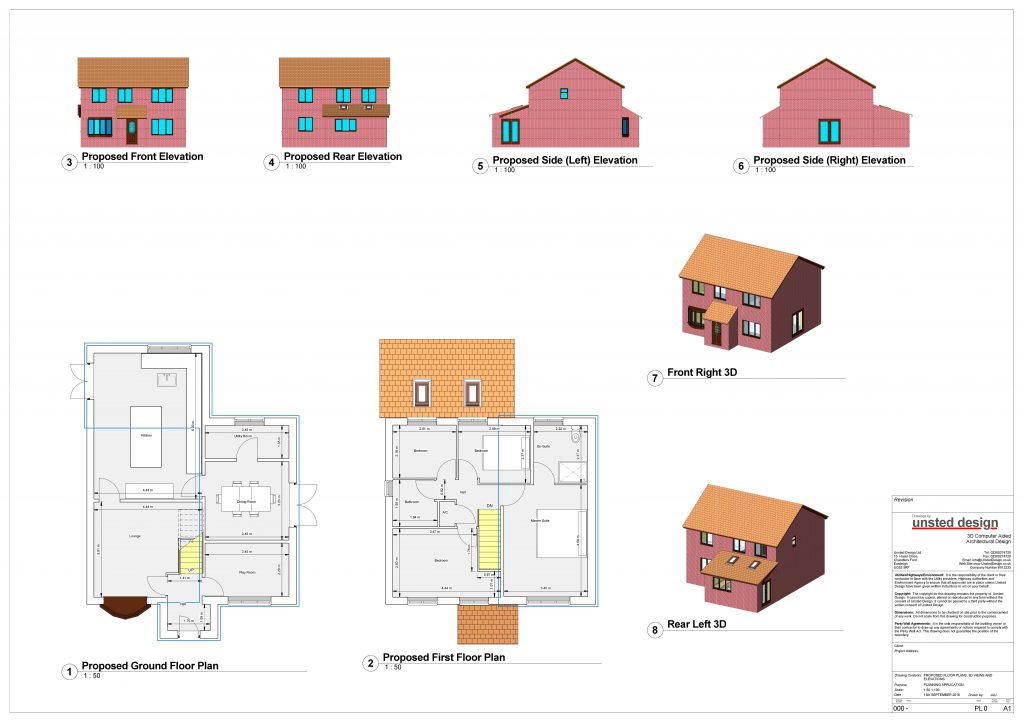
GROUND FLOOR
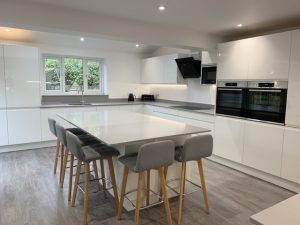
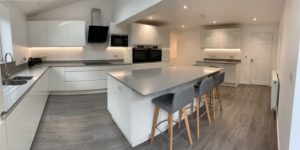
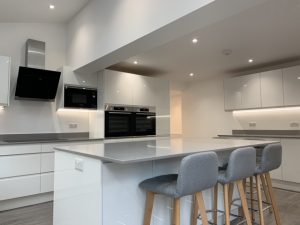
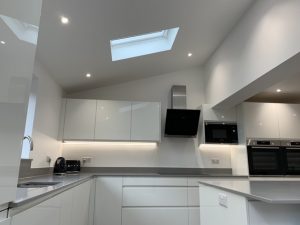
As you can see in the plans above we demolished the existing garage conversion to the side of the house and conservatory to the rear. The kitchen area was extended by 3 metres therefore creating a beautiful large space. A vaulted ceiling was designed and installed to let more light in through the 2 velux windows. As you can see from the photographs below it gives a fantastic feeling of light and space. The island gives a great work space and breakfast bar area. In the ground floor of the side extension lies a separate dining room, great sized Utility room and a Play room. Resulting in a spacious ground floor with room for all the family and a dining room for Christmas Dinner!
FIRST FLOOR
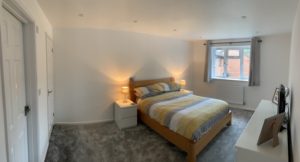
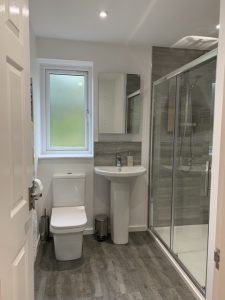
On the first floor, we designed a master suite with a new door off of the top of the stairs in to the new bedroom connecting this to the existing house. With just under 16m2 the bedroom is incredibly spacious and airy. Plenty of room for a Kingsize bed. The en-suite has a large shower tray and the other usual facilities. Please see the photographs below to see what we mean. We also extended the wall in the smaller bedroom in to the newly created space making the bedroom future proof as the children grow older.
EXTERNAL ELEVATION
Below are pictures of the before and after of the front elevation. The extension looks seamless which is a real credit to the builder. The porch extended the size of the entrance hall and added some much needed coat and shoe storage.
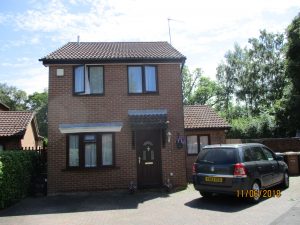
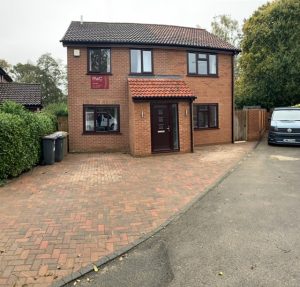
In conclusion I think the final result is a real success and we are very proud to have been involved in this. Have a look at some other completed Projects. Let us know what you think or if you are looking at improving your home please contact us and we can have a chat about how we can help. Please visit our facebook and instagram pages. We look forward to hearing from you and thank you for reading.